

105 Browning CT
Fayetteville, GA 30214
- 5 Beds
- 4 Baths Full Baths: 4
- 5,700 SqFt
- 1.03 Lot Size
- 2019 Year Built
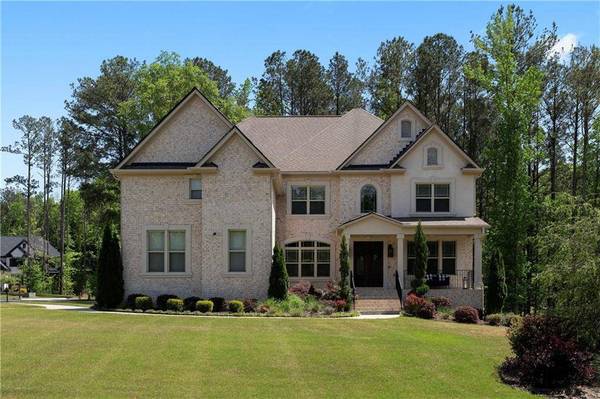
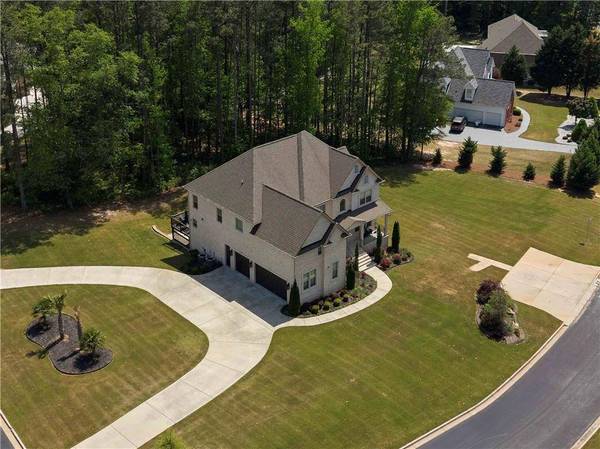
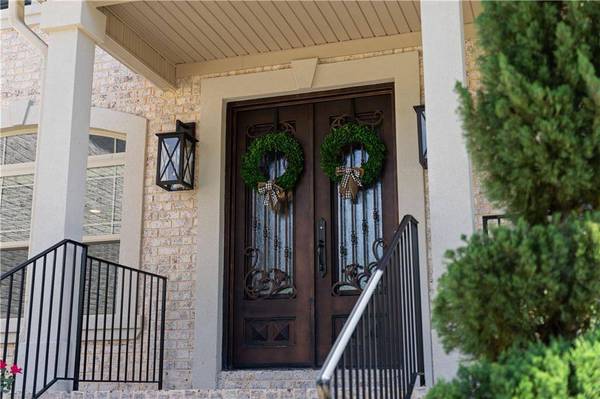
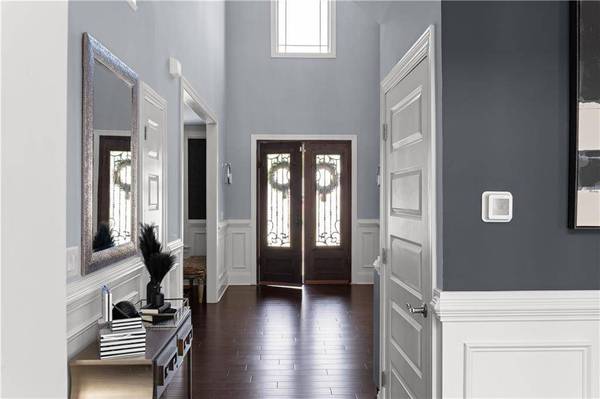
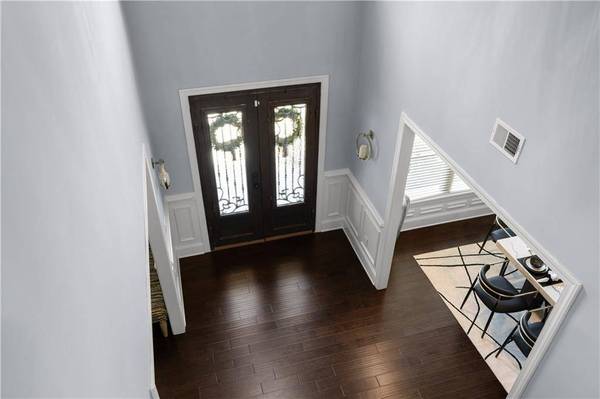
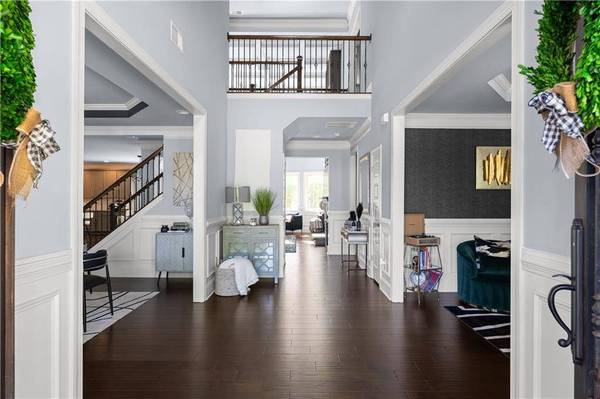
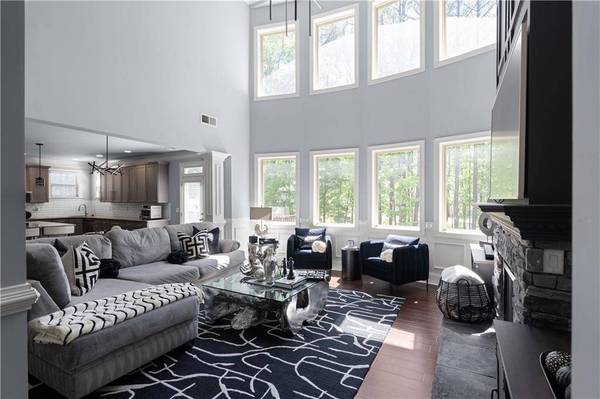
Positioned on a private cul-de-sac lot, the home immediately impresses with its four-sided brick and stone exterior, curated landscaping, and recently added architectural uplighting that enhances the property's evening presence and curb appeal. A dramatic two-story foyer sets the tone, opening to a dedicated office, formal dining room, and an expansive two-story great room designed for both elevated entertaining and comfortable everyday living.
The open-concept layout is anchored by a spacious chef's kitchen featuring granite countertops, double islands, stainless steel appliances, 42-inch cabinetry, and a custom walk-in pantry, all overlooking the oversized rear patio, extended deck, and level backyard with ample room for a future pool.
Offering 5 bedrooms and 4 full baths, the floorplan was thoughtfully designed for functionality and flexibility, including a main-level guest suite. Upstairs, the primary suite serves as a true retreat with a private sitting area, fireplace, and three closets — highlighted by an exceptional fully customized boutique-style closet complete with center island and tailored storage design. The spa-inspired bath features a soaking tub and oversized double-head shower. Additional upper-level bedrooms include a Jack-and-Jill suite along with a separate ensuite bedroom.
Craftsmanship and thoughtful upgrades continue throughout the home with coffered ceilings, detailed trim work, hardwood flooring, built-ins, and curated finishes that create a warm yet sophisticated aesthetic. Additional enhancements include a full-home water filtration system, laundry room with built-ins and utility sink, blinds throughout, irrigation system, retaining wall, and expansive outdoor living spaces that make the home truly move-in ready.
The unfinished daylight basement offers significant future potential for customization, additional living space, entertainment, fitness, or multigenerational living.
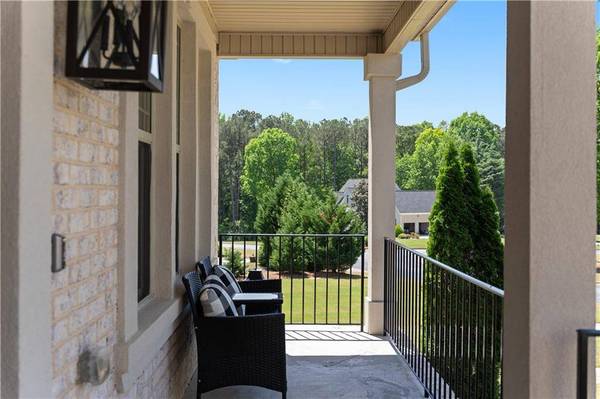
Additional features include a 3-car side-entry garage, covered front porch, and expansive outdoor entertaining areas that further elevate both functionality and lifestyle appeal.
Located within highly sought-after Fayette County schools and just minutes from Trilith, Serenbe, Hartsfield-Jackson International Airport, and Atlanta, this home offers not only luxury living, but long-term value within one of Metro Atlanta's fastest-growing lifestyle corridors.
A rare offering combining privacy, craftsmanship, scale, and future potential in an established executive community
GALLERY
PROPERTY DETAIL
Key Details
Property Type Single Family Home
Sub Type Single Family Residence
Listing Status Active
Purchase Type For Sale
Square Footage 5, 700 sqft
Price per Sqft $157
Subdivision Ellens Ridge Phase Two
MLS Listing ID 7760630
Style Traditional
Bedrooms 5
Full Baths 4
Construction Status Resale
HOA Fees $500/ann
HOA Y/N Yes
Year Built 2019
Annual Tax Amount $5,902
Tax Year 2025
Lot Size 1.026 Acres
Acres 1.026
Property Sub-Type Single Family Residence
Source First Multiple Listing Service
Location
State GA
County Fayette
Area Ellens Ridge Phase Two
Lake Name None
Rooms
Bedroom Description Other
Other Rooms None
Basement Bath/Stubbed, Daylight, Exterior Entry, Full
Main Level Bedrooms 1
Dining Room Separate Dining Room
Kitchen Breakfast Bar, Kitchen Island, Pantry, Pantry Walk-In, Solid Surface Counters
Bedroom High Ceilings 10 ft Main,Tray Ceiling(s),Vaulted Ceiling(s),Walk-In Closet(s)
Building
Lot Description Level, Private
Story Two
Foundation None
Sewer Septic Tank
Water Public
Architectural Style Traditional
Level or Stories Two
Structure Type Brick 4 Sides
Construction Status Resale
Interior
Interior Features High Ceilings 10 ft Main, Tray Ceiling(s), Vaulted Ceiling(s), Walk-In Closet(s)
Heating Central, Electric, Forced Air, Zoned
Cooling Ceiling Fan(s), Central Air, Dual, Electric, Zoned
Flooring Carpet, Hardwood, Tile
Fireplaces Number 1
Fireplaces Type Factory Built, Family Room, Gas Log, Wood Burning Stove
Equipment Intercom
Window Features Double Pane Windows
Appliance Dishwasher, Disposal, Electric Water Heater, Refrigerator
Laundry Mud Room, Other
Exterior
Exterior Feature Garden, Other
Parking Features Attached, Garage, Garage Door Opener, Kitchen Level
Garage Spaces 3.0
Fence None
Pool None
Community Features Clubhouse, Sidewalks, Tennis Court(s)
Utilities Available Cable Available, Underground Utilities
Waterfront Description None
View Y/N Yes
View Other
Roof Type Composition
Street Surface Other
Accessibility None
Handicap Access None
Porch Deck, Patio
Private Pool false
Schools
Elementary Schools Robert J. Burch
Middle Schools Flat Rock
High Schools Sandy Creek
Others
HOA Fee Include Maintenance Grounds,Swim,Tennis
Senior Community no
Restrictions true
Tax ID 090306016
Acceptable Financing Cash, Conventional, FHA, VA Loan
Listing Terms Cash, Conventional, FHA, VA Loan
SIMILAR HOMES FOR SALE
Check for similar Single Family Homes at price around $899,000 in Fayetteville,GA


CONTACT
